Leave a Message

Thank you for your message. I will be in touch with you shortly.

2036 Westwood Circle SE
SEE ALL PHOTOS
2036 Westwood Circle SE
Courtesy of Mark Spain Real Estate
Sold

2036 Westwood Circle SE

2036 Westwood Circle SE, Smyrna, GA 30080

$1,030,000
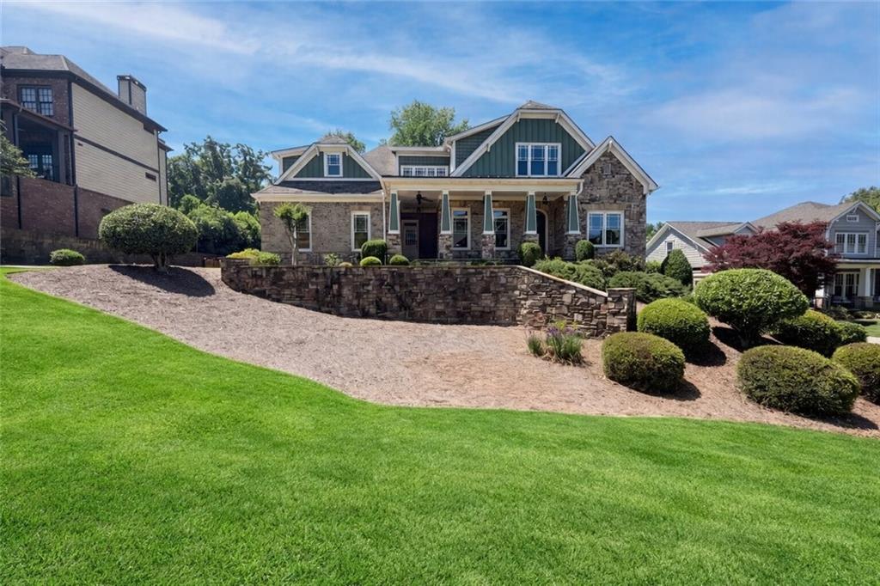
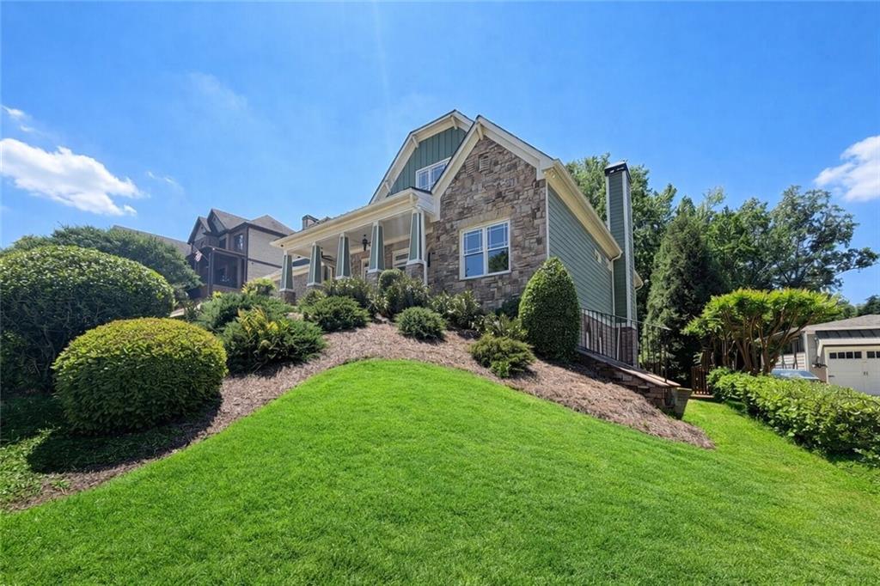
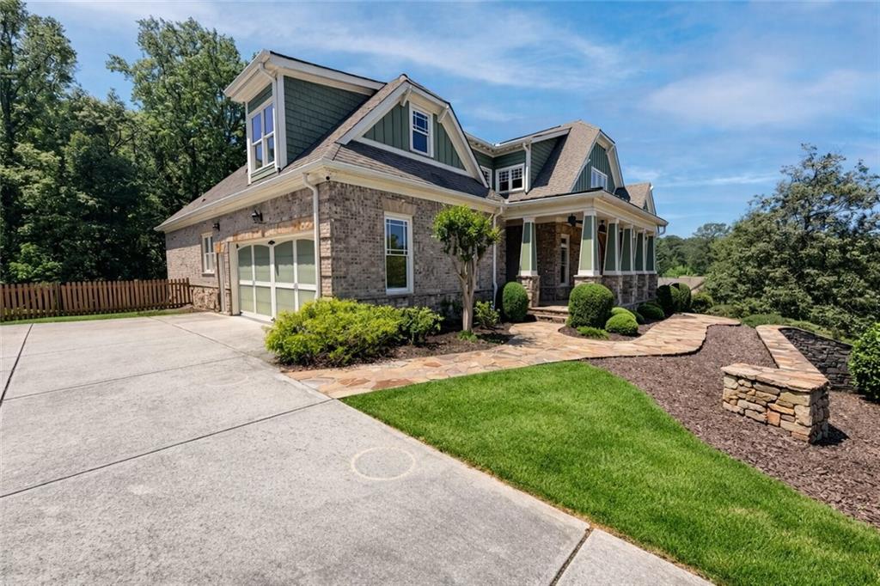
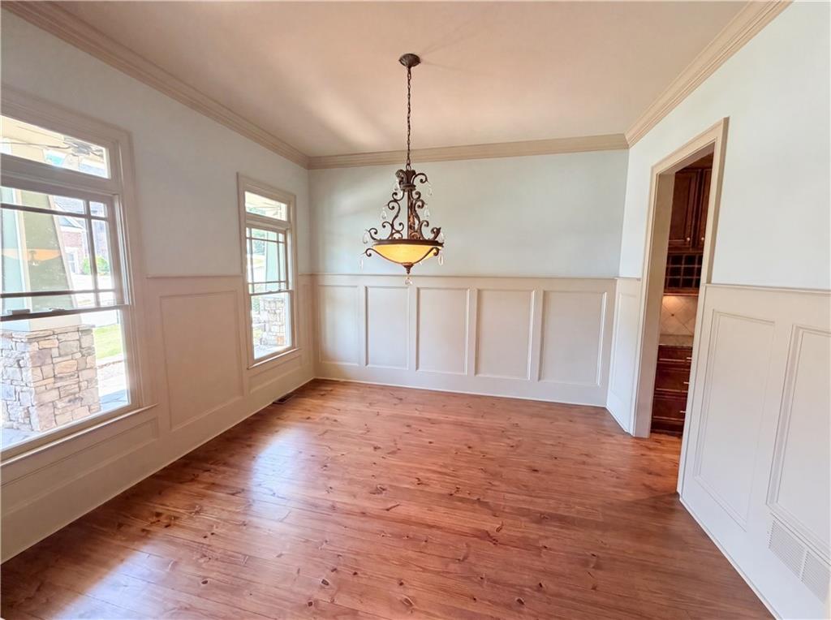
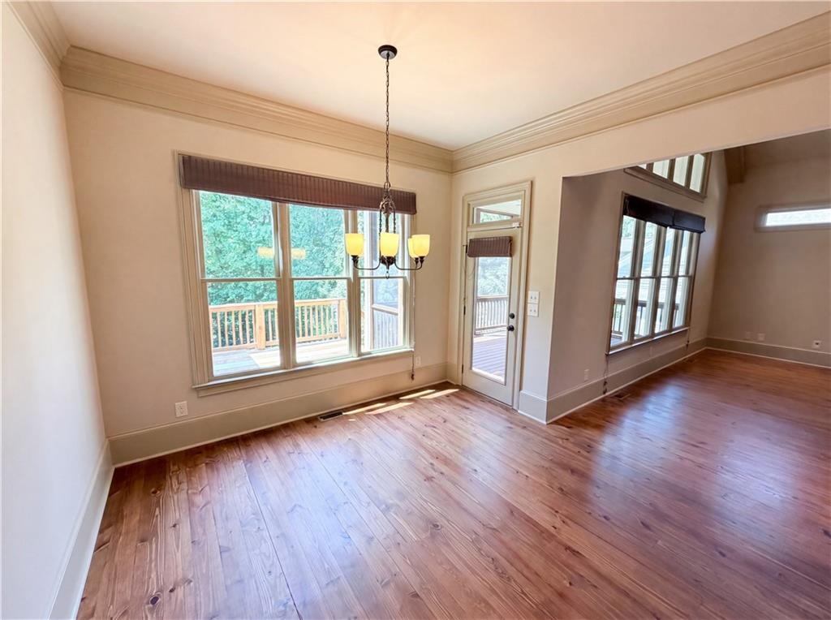
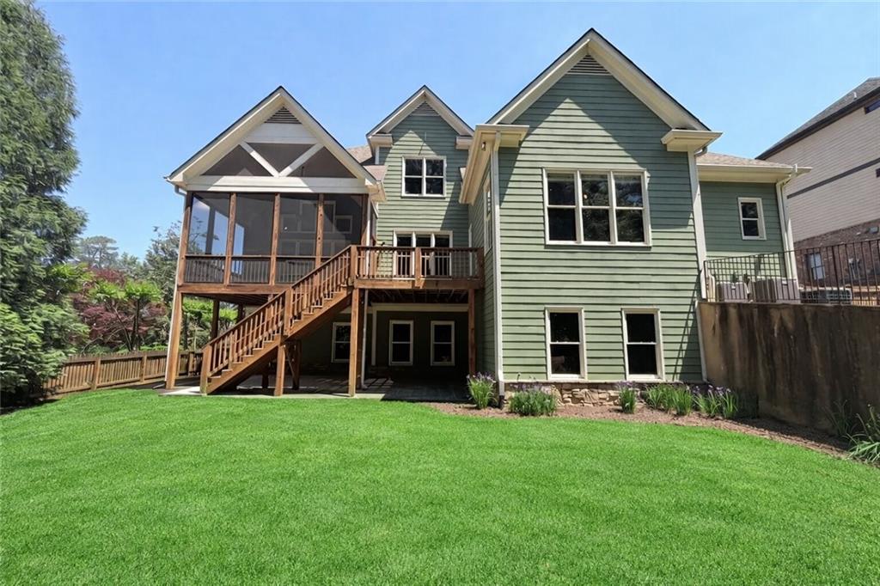
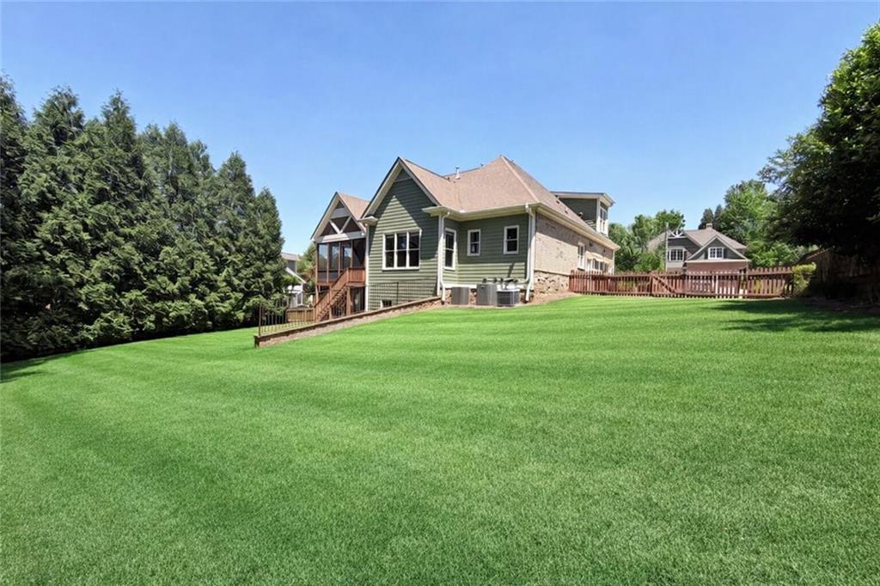
Custom-built and truly one-of-a-kind, this beautifully upgraded home blends quality craftsmanship with thoughtful design throughout. Situated on an almost one-acre level lot, the property offers both space and privacy in a highly desirable setting.
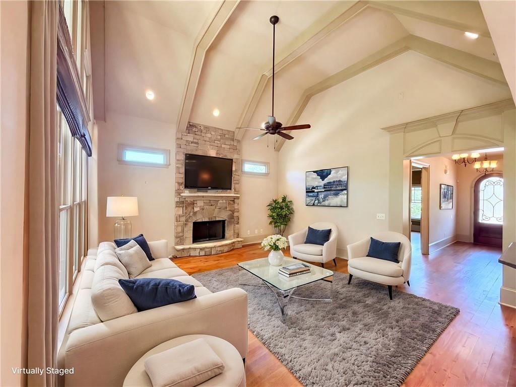
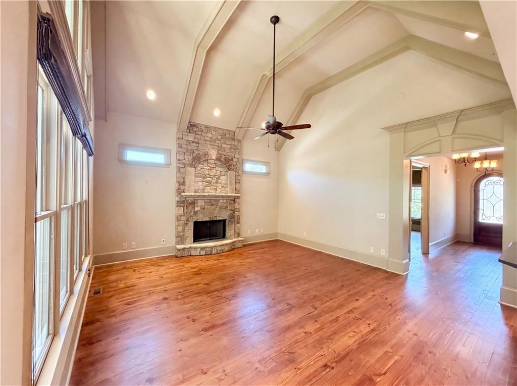
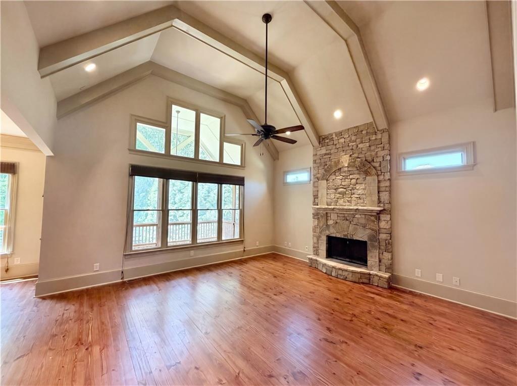
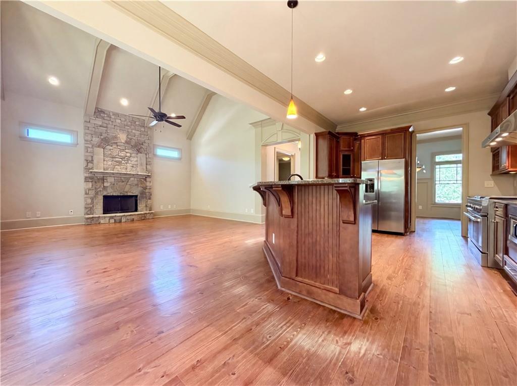
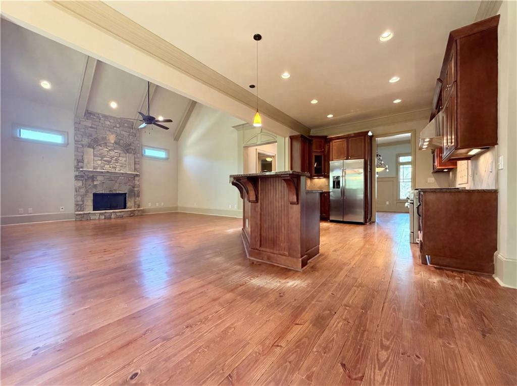
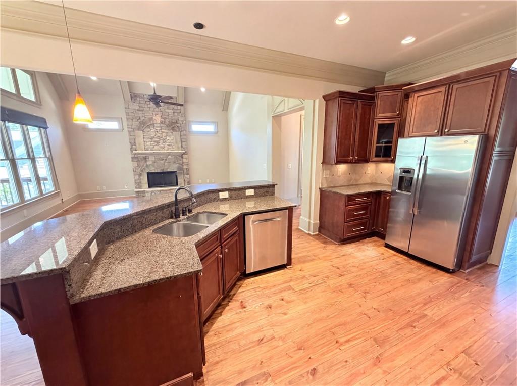
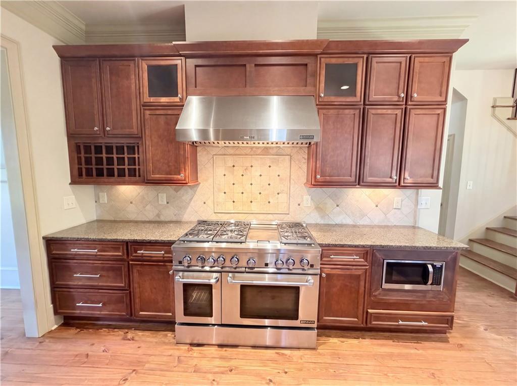
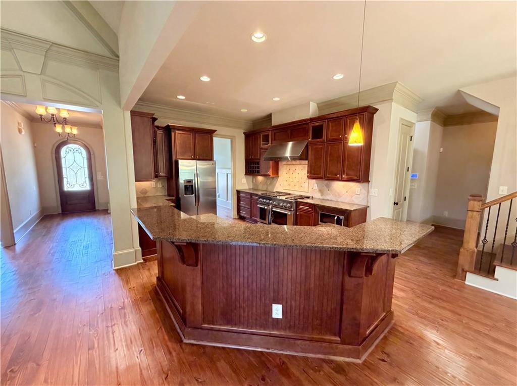
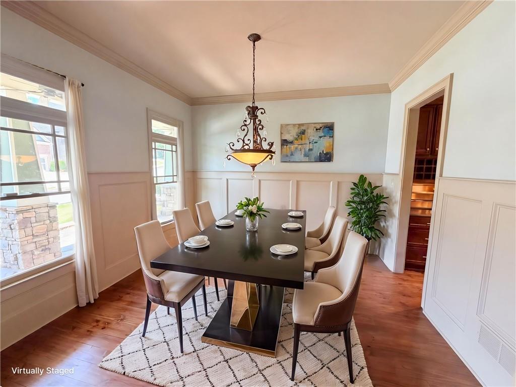
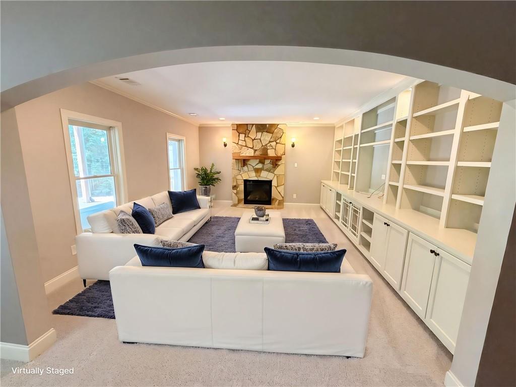
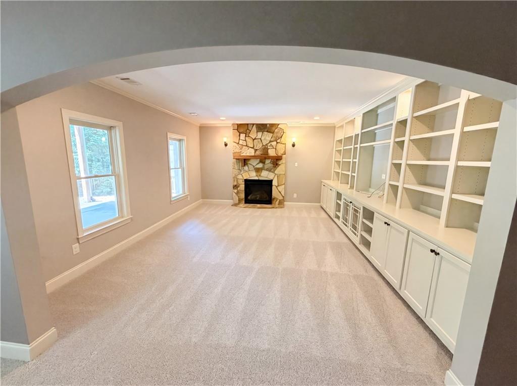
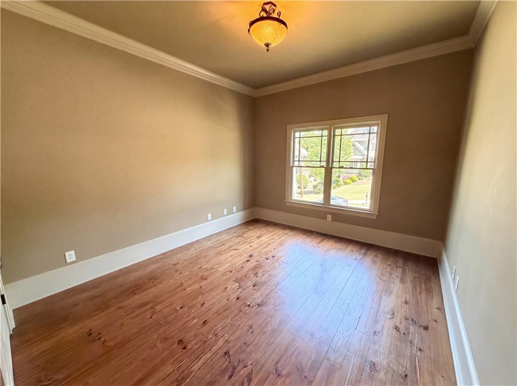
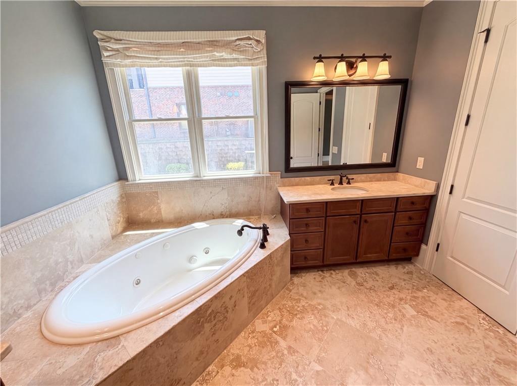
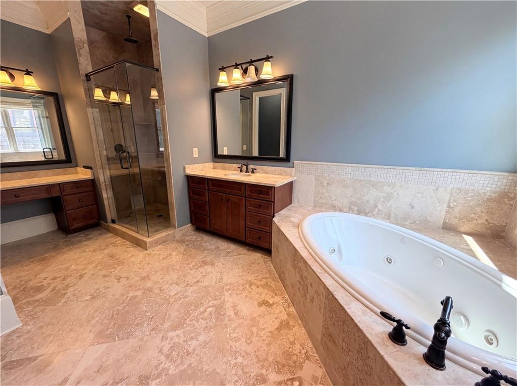
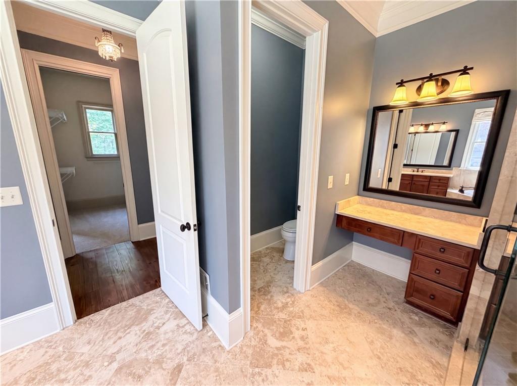
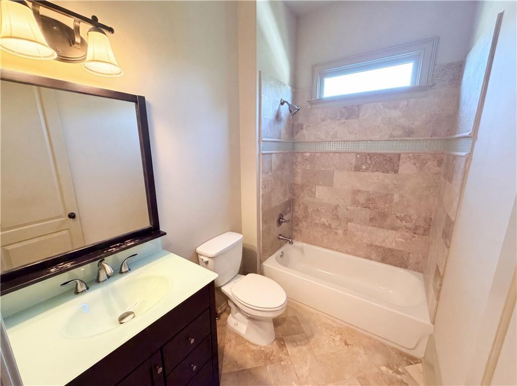
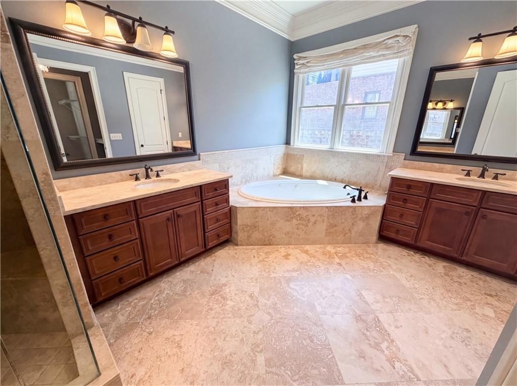
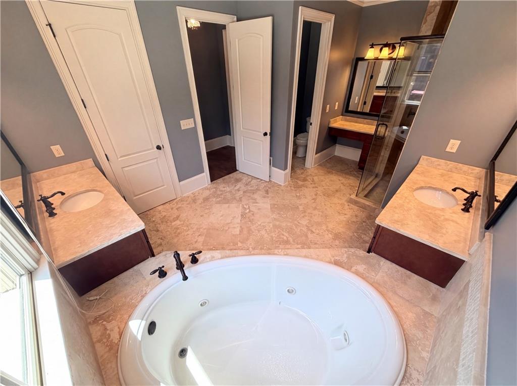
The main level features 10-foot ceilings and rich 5-inch hardwood floors, creating an open and inviting feel. The primary suite on the main level is a true retreat, complete with coffered ceilings and travertine floors in the spa-like bath. The heart of the home is the well-appointed kitchen, highlighted by a 48" chef's range, ample workspace, and seamless flow into the family room--also accented with coffered ceilings for added character and style.
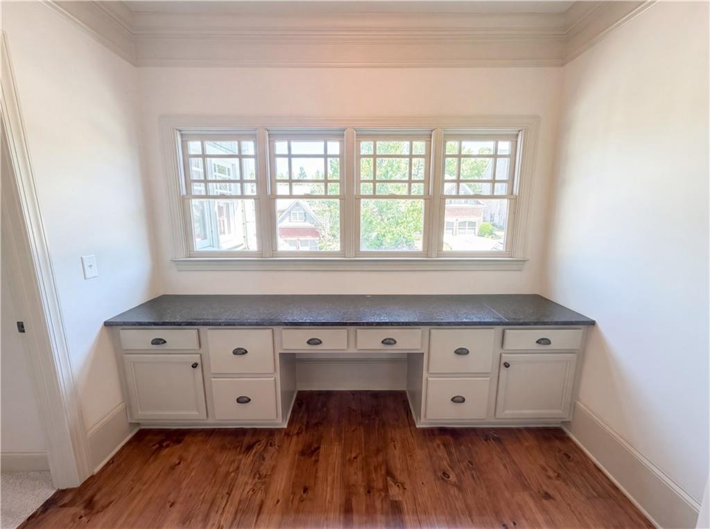
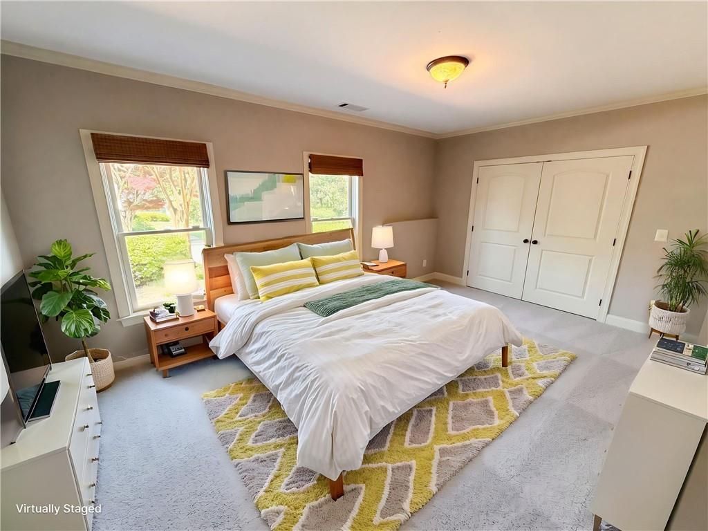
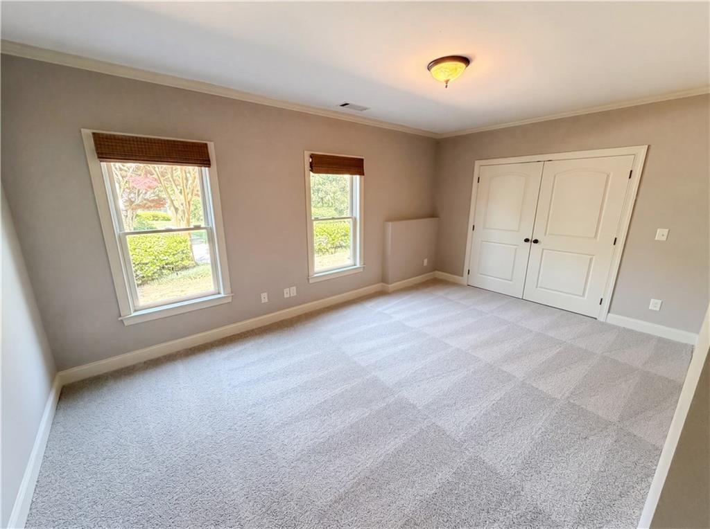
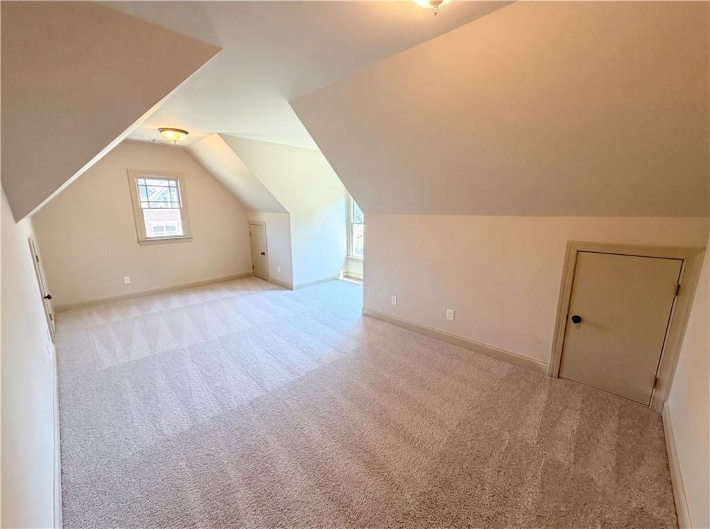
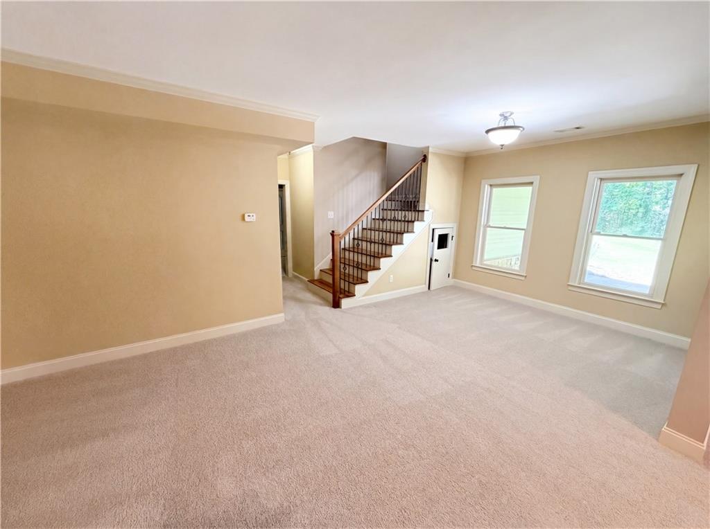
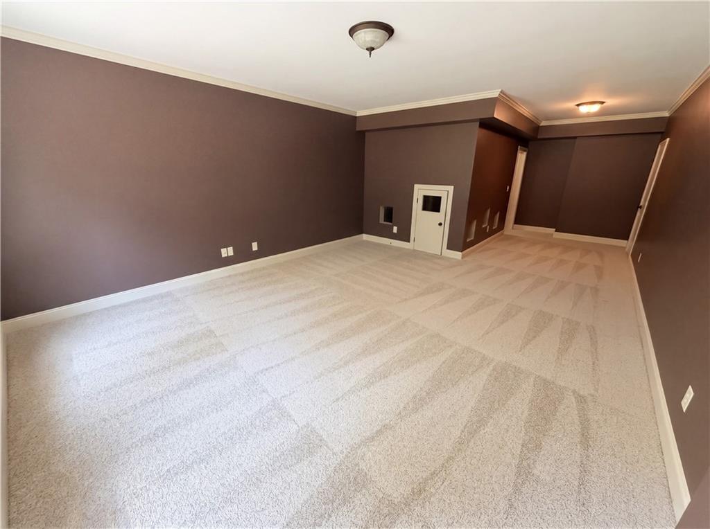
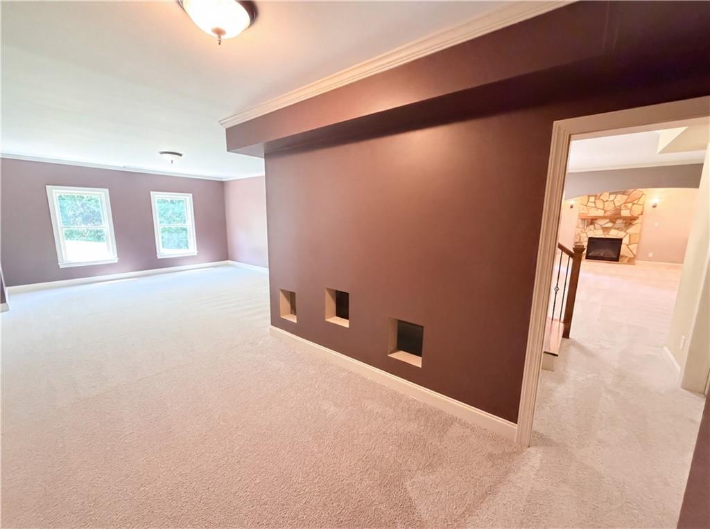
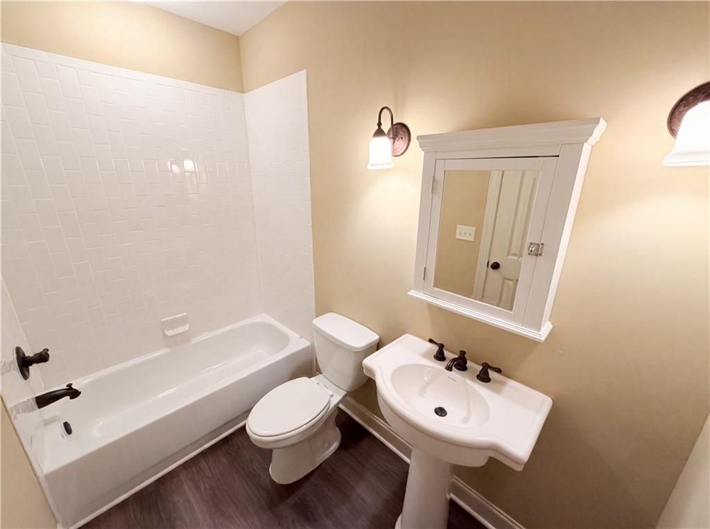
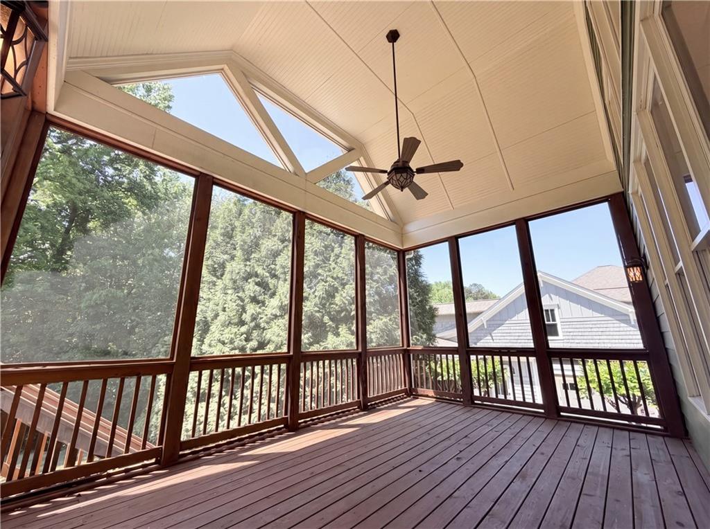
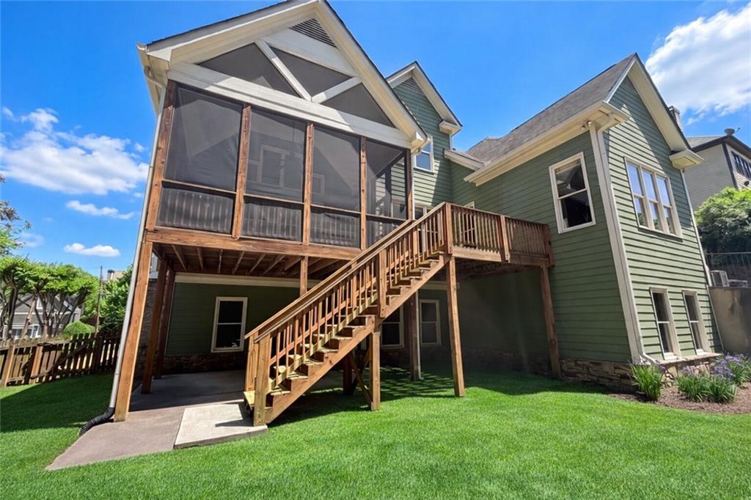
Enjoy year-round outdoor living on the vaulted screened porch, perfect for relaxing or entertaining while overlooking the expansive backyard. The full daylight basement adds incredible flexibility, offering two separate living areas, a private bedroom with full bath, and an additional flex space ideal for a home office, gym, or media room.
This home stands out with its custom details, functional layout, and upscale finishes--offering a rare opportunity for refined living with room to grow.

6
beds

5
baths

5,263 Sq.Ft. LIVING AREA

0.62 Acres lot

Kat  Duquette

Kat Duquette

Features & Amenities

Interior

  • total bedrooms6
  • Total bathrooms5
  • full bathrooms5
  • Laundry room Laundry Room, Main Level, Mud Room, Sink
  • Flooring Carpet, Hardwood
  • Fireplace Basement, Family Room, Living Room
  • APPLIANCES Dishwasher, Gas Range, Microwave, Range Hood, Refrigerator
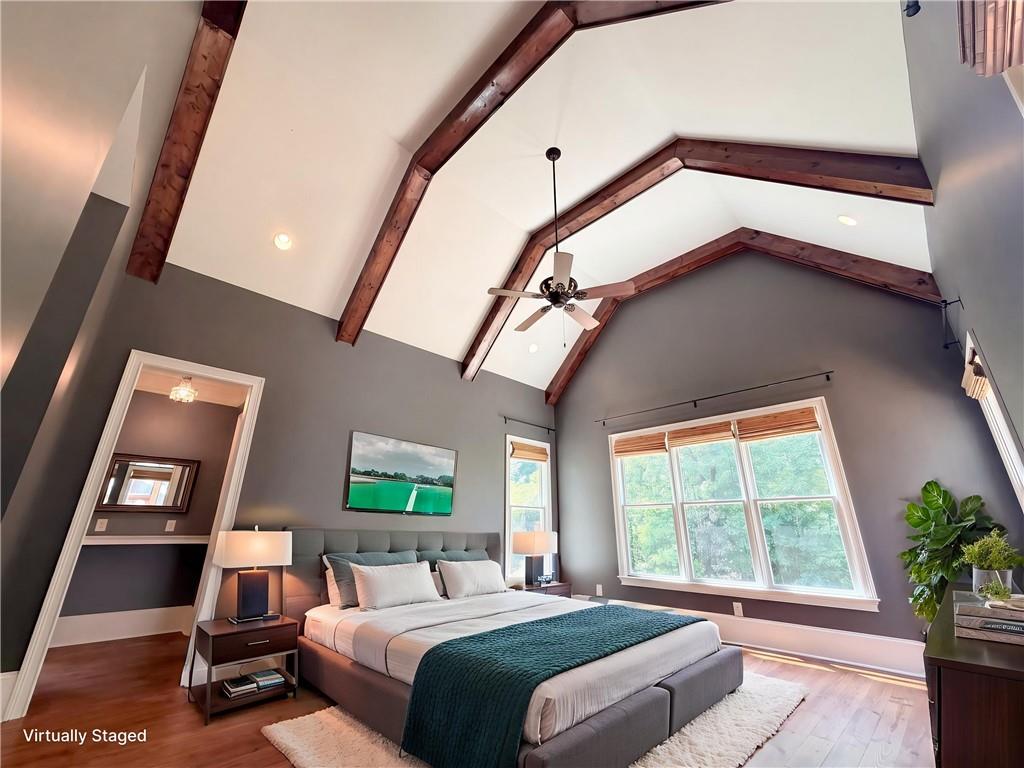
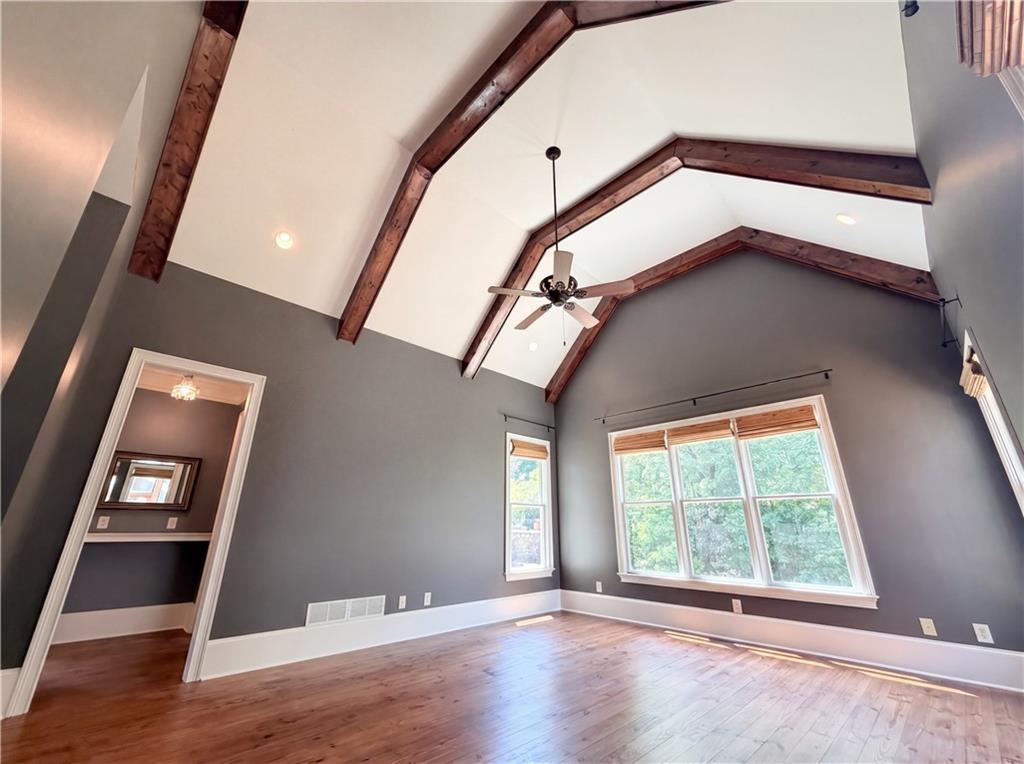
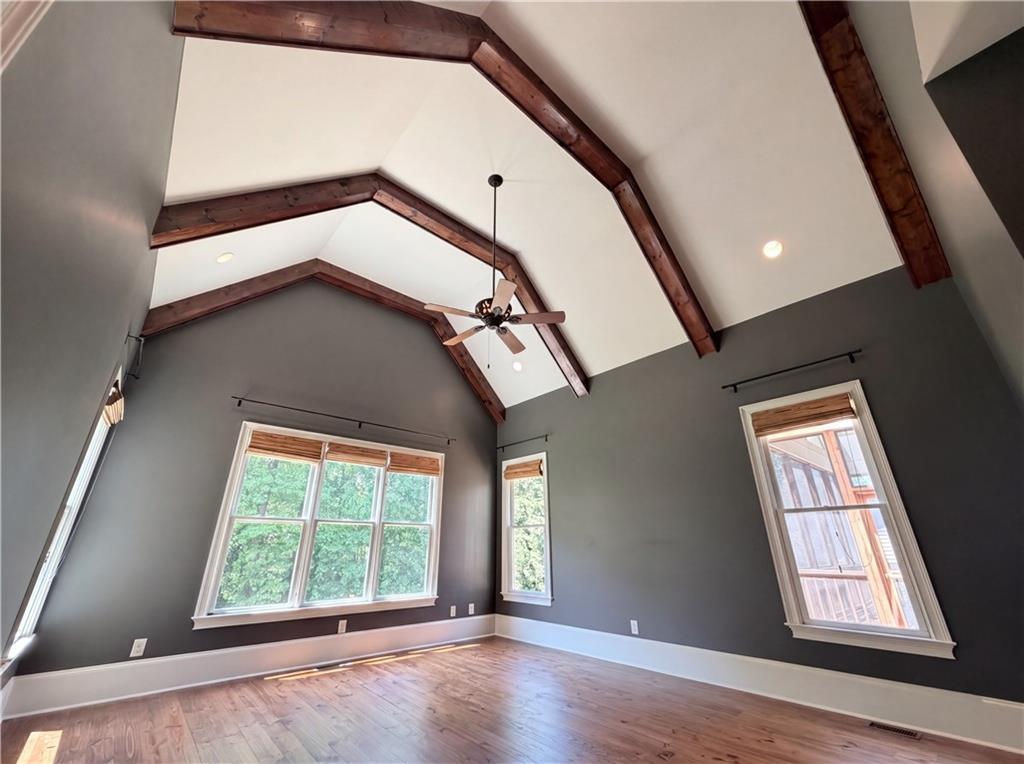
  • other interior Features Beamed Ceilings, Entrance Foyer, High Ceilings 10 ft Main, Vaulted Ceiling(s), Walk-In Closet(s)

Area & Lot

  • Status Sold
  • Living Area5,263 Sq.Ft.
  • Total Area5,263 Sq.Ft.
  • Lot Area0.62 Acres
  • MLS® ID7760182
  • TypeResidential
  • YEAR BUILT2007
  • NeighborhoodSmyrna
  • Architecture StylesTraditional
  • Water FrontageNone
  • View DescriptionOther
  • Elementary SchoolNickajack
  • Middle SchoolCampbell
  • High SchoolCampbell

Exterior

  • STORIES2
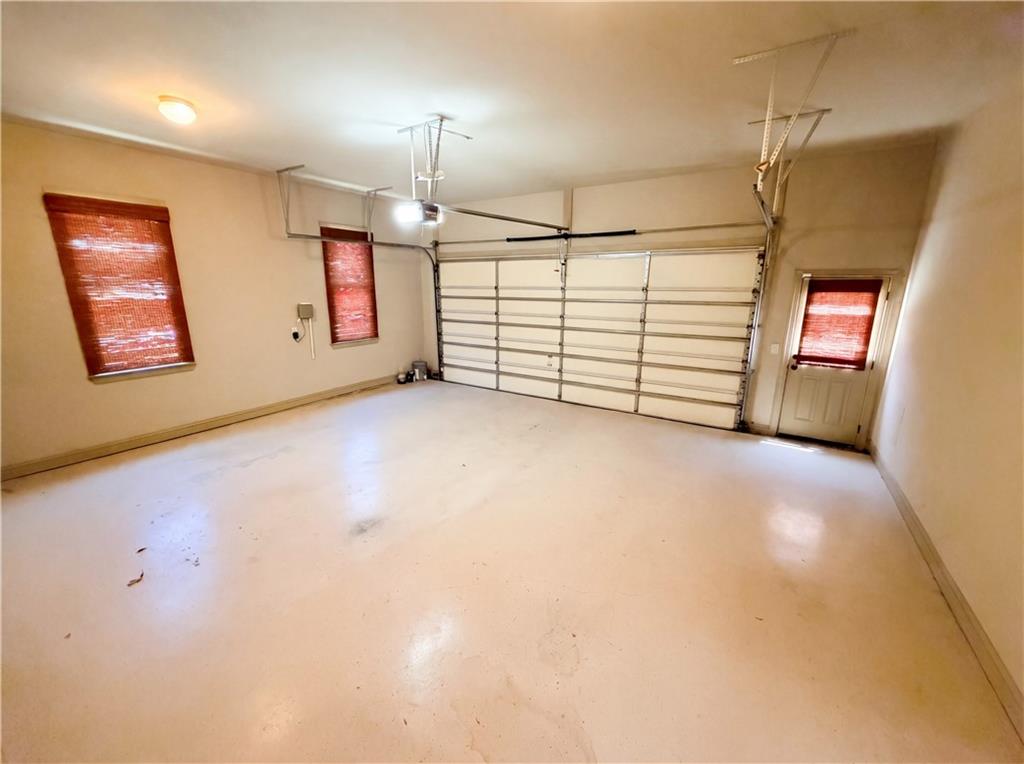
  • Garage Space2.0
  • water SourcePublic
  • utilitiesCable Available, Electricity Available, Phone Available, Water Available
  • PoolNone
  • roofComposition, Shingle
  • lot featuresBack Yard, Front Yard, Private
  • parkingDriveway, Garage, Garage Faces Side
  • HEAT TYPECentral, Natural Gas
  • AIR CONDITIONINGCentral Air, Electric
  • sewerPublic Sewer
  • SubstructureNone
  • Disability FeaturesNone
  • security FeaturesNone
  • Green featuresNone
  • other exterior FeaturesRain Gutters, None

Financial

  • Sales Price$1,030,000
  • Real Estate Tax $9,503/yr

Smyrna

Explore

Move Smarter with Kat

Real estate doesn’t have to feel overwhelming. Kat's thoughtful, down-to-earth style means you always feel informed, supported, and in control—whether you're a first-time buyer or a seasoned seller.

Follow Me on Instagram